Introduction
Planning a house can be exciting, but it also involves many decisions that can affect the property for years. Room locations, entrances, windows, bathrooms, kitchens, staircases, storage, and circulation all need careful attention.
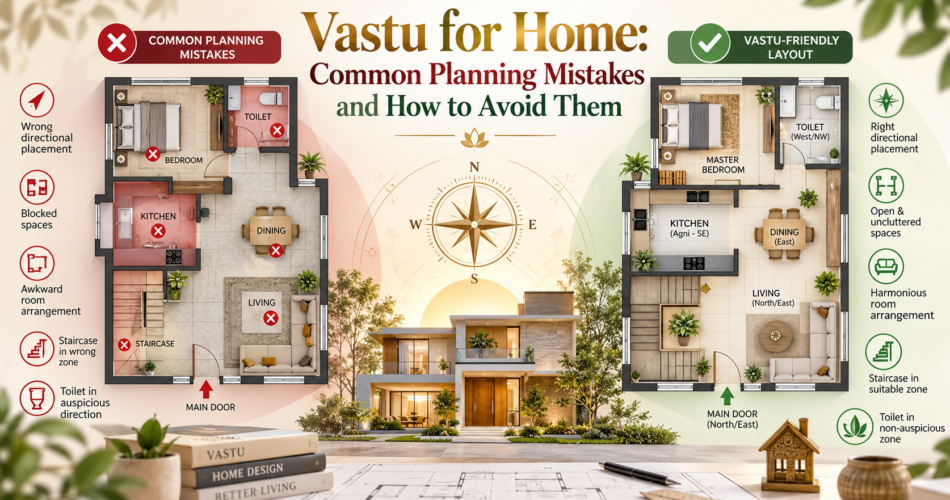
Homeowners interested in vastu for home often begin by learning general directional principles. While these principles can provide useful guidance, applying them without considering the actual property can result in an impractical layout.
A successful Vastu-based home needs to combine traditional planning principles with architecture, safety, comfort, and everyday functionality.
Here are some common planning mistakes and practical ways to avoid them.
Mistake 1: Using a Generic Vastu Plan for Every Property
One of the most common mistakes is assuming that one floor plan can work for every house.
Properties vary in size, shape, orientation, road access, surroundings, and construction restrictions.
A generic Vastu Shastra house plan found online may have been created for a completely different type of property.
How to Avoid It
Begin with an accurate understanding of your own site.
Identify directions, dimensions, road position, neighboring structures, setbacks, and local building requirements.
Create a customized layout based on these conditions.
Mistake 2: Focusing Only on Direction
Direction is an important component of Vastu Shastra, but it is not the only factor that determines whether a house works well.
A room placed in a preferred direction can still be uncomfortable if it has poor ventilation, insufficient space, awkward doors, or limited privacy.
How to Avoid It
When creating a vastu for home plan, evaluate direction alongside functionality.
Consider how people will use each room and move between different spaces.
This provides a more balanced planning approach.
Mistake 3: Planning Rooms Before Understanding Family Needs
Another mistake is creating the floor plan before determining exactly what the family requires.
Different households have different lifestyles.
One family may need four bedrooms, while another may prefer fewer bedrooms and a larger home office or living area.
How to Avoid It
Prepare a requirement list before beginning vastu for home design.
Include bedrooms, bathrooms, storage, kitchen requirements, parking, study areas, home offices, utility rooms, balconies, and any other necessary spaces.
The plan can then be developed around actual requirements.
Mistake 4: Ignoring Movement Between Rooms
Individual rooms may look good on a drawing while the overall house remains difficult to use.
Long corridors, awkward doors, and poorly connected rooms can create unnecessary movement.
How to Avoid It
Review circulation while developing home plan design vastu.
Imagine entering the house and moving between commonly used spaces.
The kitchen and dining area should have a practical connection. Bedrooms should have convenient access to bathrooms. Visitors should be able to reach the living room without passing through private spaces.
Mistake 5: Compromising Kitchen Functionality
Homeowners sometimes focus so heavily on kitchen direction that they overlook the internal kitchen layout.
A kitchen still needs sufficient storage, preparation space, ventilation, and comfortable movement.
How to Avoid It
Consider Vastu guidelines alongside practical kitchen design.
Within the vastu for home plan, identify suitable locations for the cooking area, sink, refrigerator, cabinets, and work surfaces.
The layout should support safe and convenient daily use.
Mistake 6: Ignoring Natural Light
Natural light is sometimes considered only after the rooms have already been positioned.
This can result in dark spaces or rooms that depend heavily on artificial lighting.
How to Avoid It
Study sunlight during the early stages of vastu for home design.
Consider the direction, size, and location of windows while planning each room.
Local climate, neighboring buildings, shading, and privacy should also influence window design.
Mistake 7: Poor Ventilation Planning
A house may follow several Vastu guidelines but still feel uncomfortable if airflow is inadequate.
Kitchens and bathrooms particularly require effective ventilation.
How to Avoid It
Plan windows, balconies, ventilation shafts, and other openings early.
Where natural airflow is limited, suitable mechanical ventilation may be necessary.
Ventilation should form part of the complete Vastu Shastra house plan rather than being treated as an additional feature.
Mistake 8: Treating Bathrooms as Leftover Spaces
Bathrooms are sometimes fitted into whatever space remains after bedrooms and common areas have been planned.
This can create problems with ventilation, plumbing, privacy, and accessibility.
How to Avoid It
Include bathrooms from the beginning of the home plan design vastu process.
Coordinate their locations with plumbing lines, drainage, bedrooms, and ventilation requirements.
This can make construction and future maintenance more practical.
Mistake 9: Ignoring Furniture Placement
A room may appear spacious on a floor plan but become difficult to use once furniture is added.
Poorly positioned doors or windows may also reduce usable wall space.
How to Avoid It
Place approximate furniture dimensions on the floor plan before finalizing the layout.
Test the position of beds, wardrobes, sofas, dining tables, desks, and cabinets.
This can help refine the vastu for home design before construction starts.
Mistake 10: Forgetting Storage
Modern households require substantial storage.
Without proper storage planning, rooms can become cluttered regardless of their size.
How to Avoid It
Include wardrobes, kitchen cabinets, utility storage, linen cupboards, shoe storage, and other storage areas in the initial vastu for home plan.
Planning storage early also allows it to be integrated more naturally into the architecture.
Mistake 11: Overlooking Privacy
Privacy can be affected by room orientation, door positions, and circulation.
For example, a bedroom directly visible from the main entrance may not provide the desired level of privacy.
How to Avoid It
Separate common and private zones wherever practical.
A thoughtful Vastu Shastra house plan should consider visual privacy as well as movement between spaces.
Visitors should be able to access common areas without unnecessary exposure to private family rooms.
Mistake 12: Poor Staircase Planning
A badly positioned staircase can consume useful floor area and interfere with circulation.
Its design also has structural and safety implications.
How to Avoid It
Consider the staircase early during vastu shastra for home planning.
Evaluate its position alongside room layouts and circulation.
Make sure the staircase also meets relevant structural and safety requirements.
Mistake 13: Ignoring Modern Lifestyle Requirements
Traditional house planning did not always account for features that are common today.
Modern homeowners may require work-from-home spaces, modular kitchens, attached bathrooms, air-conditioning, entertainment areas, and smart-home systems.
How to Avoid It
Identify modern requirements before creating the final home plan design vastu.
Vastu principles can then be considered within a layout that reflects how the family actually lives.
Mistake 14: Making Major Changes After Construction Begins
Changing a room location after walls, plumbing, or structural components have been constructed can be difficult and costly.
How to Avoid It
Finalize the vastu for home plan as thoroughly as possible before construction begins.
Review room locations, furniture, plumbing, electrical points, ventilation, and circulation beforehand.
Detailed planning can reduce the need for later modifications.
Mistake 15: Ignoring Professional Architectural Requirements
Vastu should not replace structural design, engineering, safety requirements, or building regulations.
A house needs to be structurally sound and legally compliant.
How to Avoid It
Coordinate Vastu considerations with qualified architectural and engineering guidance.
Homeowners who want detailed vastu shastra for home guidance can also consult an experienced Vastu professional.
Collaboration can help balance different requirements.
Final Thoughts
Planning mistakes can affect the functionality of a house long after construction is complete.
Following vastu for home does not mean considering directions alone. Plot conditions, family requirements, circulation, ventilation, natural light, furniture, storage, privacy, plumbing, and structural requirements are equally important.
A customized Vastu Shastra house plan should respond to the actual property rather than relying entirely on generic layouts.
By planning carefully and considering vastu for home design alongside modern architectural requirements, homeowners can reduce avoidable problems and create a more practical living environment.