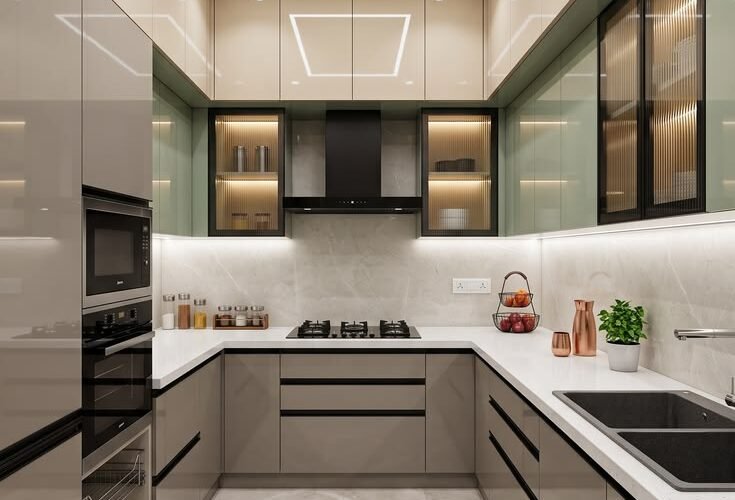
The kitchen is one of the most important spaces in an Indian home. It is not just a place where meals are prepared. It is often where family members gather, conversations happen, and everyday routines begin.
As homes and lifestyles change, kitchen design is also becoming more modern. Homeowners are looking for kitchens that are attractive but also easy to use, well-organized, and suitable for regular Indian cooking.
A thoughtful kitchen interior design can make a noticeable difference to how comfortably you work in the space. From smart storage and practical layouts to lighting, colors, and durable materials, every detail matters.
Whether you are building a new home or renovating an existing kitchen, these ideas can help you create a modern and functional kitchen.
Start With a Practical Kitchen Layout
Before choosing cabinets, countertops, or colors, think about the layout.
The kitchen should allow you to move easily between the main working areas. The refrigerator, sink, cooking area, and storage should be positioned in a way that makes everyday tasks convenient.
Popular layouts include L-shaped, U-shaped, straight-line, parallel, and island kitchens. The right option depends on the size and shape of your kitchen.
For smaller Indian apartments, an L-shaped or straight kitchen can help make efficient use of limited space. Larger homes may have enough room for a U-shaped kitchen or an island.
The most important thing is not to choose a layout simply because it looks good in photographs. It should work for the way you actually cook and use the kitchen.
Make Storage a Priority
Storage is one of the biggest considerations in an Indian kitchen.
Indian cooking often involves a wide range of utensils, spices, grains, appliances, cookware, and serving items. Without proper organization, even a spacious kitchen can quickly feel cluttered.
Modern kitchen interior design can include deep drawers, tall cabinets, corner storage, pull-out units, and dedicated areas for frequently used items.
You can also make use of vertical space by installing cabinets that extend higher up the wall.
However, avoid filling every available space with cabinets. A balance between storage and open space can make the kitchen feel more comfortable.
Choose Durable Countertop Materials
The countertop experiences a lot of daily use, so durability should be considered alongside appearance.
Choose a surface that is suitable for cooking, cleaning, and regular household activity. It should also complement the overall design of the kitchen.
Neutral countertop colors can work well with both modern and traditional kitchen styles.
If you frequently prepare meals that involve spices, oil, or heavy cooking, easy maintenance should also be a priority when selecting materials.
Use a Color Scheme That Fits Your Home
Modern kitchens do not have to be limited to white or grey.
You can experiment with neutral shades, earthy colors, wooden finishes, muted greens, blues, or other colors depending on your overall home interior.
For smaller kitchens, lighter colors can help create a more open appearance. Larger kitchens offer more freedom to experiment with darker cabinets or contrasting finishes.
The key is to choose colors that you will be comfortable living with for years rather than simply following a short-term trend.
Add Good Kitchen Lighting
Lighting is often overlooked during kitchen planning, but it can have a major effect on both functionality and appearance.
Natural light is ideal where possible. For artificial lighting, consider a combination of general lighting and task lighting.
Under-cabinet lights can be useful for countertops because they provide direct illumination while preparing food.
Pendant lights can also add a decorative element to an island or breakfast counter.
The goal is to make sure important work areas are well illuminated without creating unnecessary glare.
Consider Modular Kitchen Design
Modular kitchens have become popular because they can provide organized storage and a clean appearance.
Drawers, cabinets, shelves, and pull-out systems can be designed according to the available space.
A modular kitchen can also help separate different categories of items. For example, you can have dedicated storage for spices, utensils, cookware, groceries, and appliances.
The design should still be customized to your family’s needs. A kitchen is used differently by every household, so there is no single modular layout that works for everyone.
Create a Dedicated Space for Appliances
Modern Indian kitchens often include several appliances, including mixers, microwaves, ovens, refrigerators, dishwashers, and other equipment.
If these appliances are placed randomly on countertops, the kitchen can quickly look crowded.
During the planning stage, decide where each major appliance will be positioned.
Built-in solutions can help create a cleaner appearance, while dedicated appliance shelves can keep frequently used equipment accessible.
Remember to consider electrical points and ventilation when planning appliance locations.
Think About Ventilation
Good ventilation is particularly important in an Indian kitchen because cooking can involve strong spices, oil, steam, and smoke.
A suitable chimney or exhaust system can help improve the kitchen environment.
Windows and natural ventilation can also be valuable where the layout allows them.
Ventilation should be considered during the early planning stage rather than treated as an afterthought.
Add a Comfortable Breakfast Counter
If space permits, a breakfast counter can serve several purposes.
It can provide a quick place for morning meals, an informal workspace, or additional preparation space.
In smaller homes, a compact counter can sometimes replace a separate dining setup for everyday meals.
Choose the size according to the available space and make sure there is enough room to move around it comfortably.
Combine Modern Design With Indian Needs
A modern kitchen does not mean you have to abandon traditional cooking habits.
Indian homes may have specific requirements, such as larger cookware, spice storage, pressure cookers, tawa storage, mixer-grinder areas, and space for different types of utensils.
These requirements should be included in the design from the beginning.
For example, frequently used spices can have dedicated pull-out storage, while larger utensils can be kept in deeper drawers.
This is where thoughtful residential interior design becomes useful. The design should reflect how the household actually lives rather than simply copying a showroom kitchen.
Keep Cleaning and Maintenance in Mind
A kitchen that looks beautiful but is difficult to clean may become frustrating over time.
Choose finishes that can be maintained easily and consider where dust, grease, and food particles are likely to collect.
Avoid creating unnecessary gaps or complicated decorative elements in areas that need frequent cleaning.
Practicality is one of the most important parts of good interior design.
Use Open Shelves Carefully
Open shelves can give a kitchen a lighter and more contemporary appearance.
They can be useful for displaying attractive crockery, plants, cookbooks, or frequently used items.
However, too many open shelves can make a kitchen look cluttered, particularly when they are filled with different objects.
A combination of closed cabinets and limited open shelving can provide a good balance.
Add Personal Touches
A modern kitchen does not have to look identical to every other kitchen.
Small personal details can make the space feel more connected to your home.
You might add a favorite color, wooden elements, artwork, decorative tiles, indoor plants, or carefully selected kitchen accessories.
The goal is to create a kitchen that feels comfortable and personal while maintaining a clean and organized appearance.
Get Professional Interior Design Guidance
Planning a kitchen involves many interconnected decisions. Cabinet dimensions affect storage, appliance placement affects movement, lighting affects functionality, and materials affect both appearance and maintenance.
This is one reason homeowners may choose to work with a professional interior designer.
Companies such as Catalyst Interio can help homeowners plan residential interior design projects around their space, lifestyle, and requirements.
Professional guidance can be especially helpful when you are unsure about layouts, material combinations, storage solutions, lighting, or how to make the most of a small kitchen.
The objective should always be to create a space that looks good while remaining practical for everyday use.
Think About the Future
A kitchen is a long-term investment, so consider how your needs may change.
Your family may grow, appliances may change, or your cooking habits may evolve.
Flexible storage and adaptable layouts can make it easier to accommodate these changes.
Instead of designing only for the way you use your kitchen today, think about what you may need several years from now.
Common Kitchen Design Mistakes to Avoid
There are several mistakes that can affect the functionality of a kitchen.
One is choosing the layout without considering movement. Another is providing too little storage for everyday items.
Poor lighting can make food preparation uncomfortable, while insufficient ventilation can affect the overall kitchen environment.
It is also important not to select materials based only on appearance. Durability and maintenance should be considered as well.
Finally, avoid trying to fit too many features into a limited space. A simpler kitchen with good organization can often be more useful than an overcrowded one.
Final Thoughts
Modern kitchen interior design is about finding the right balance between style and everyday practicality.
For Indian homes, this means considering cooking habits, storage needs, appliances, ventilation, cleaning, family routines, and available space.
Whether you prefer a simple contemporary kitchen or a more detailed modern design, careful planning can help you create a space that remains useful and attractive for years.
If you are planning a kitchen renovation or a complete home makeover, professional guidance can make the process easier. An experienced interior design company such as Catalyst Interio can help bring together space planning, materials, storage, lighting, and your personal preferences to create a kitchen designed around the way you live.